

Homes
Emaar Residence
MohaliCompleted
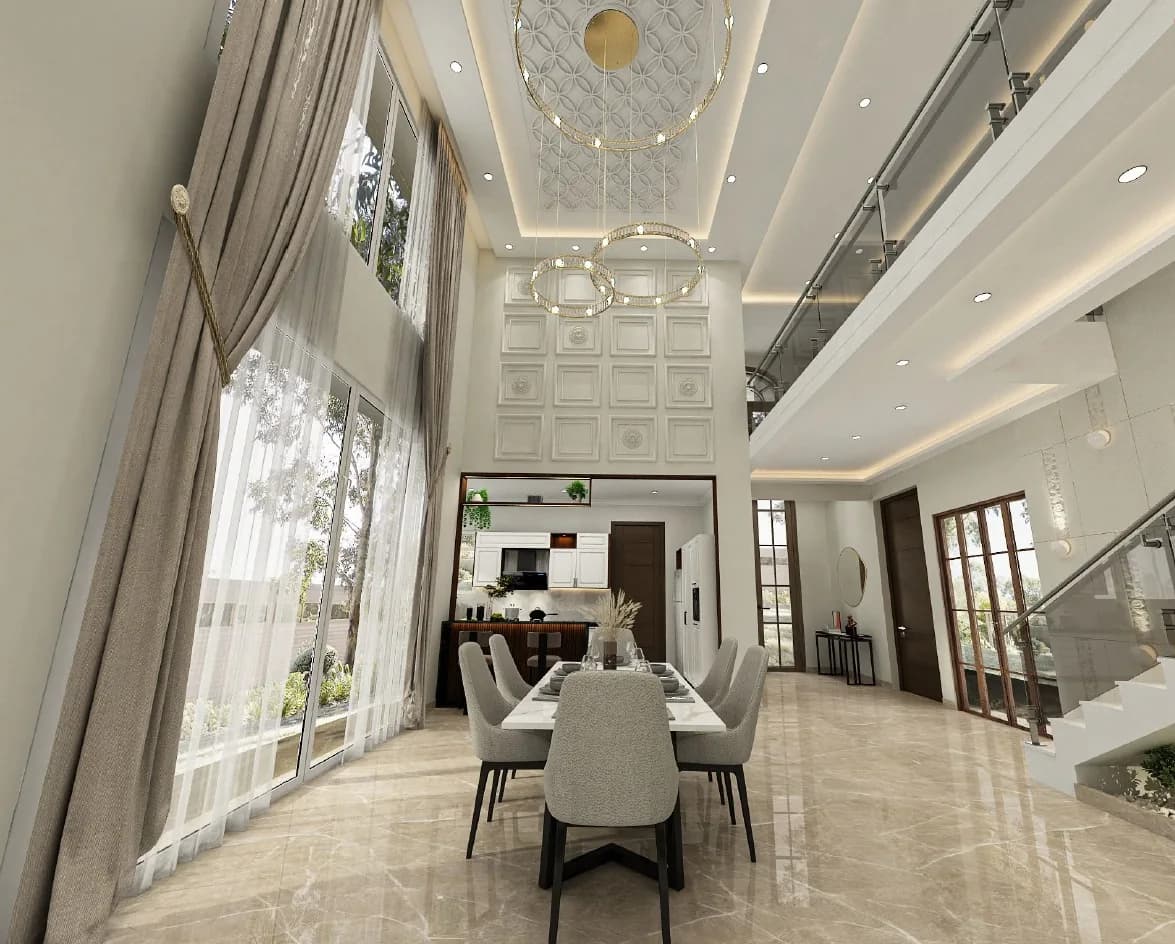
A classical family home in Mohali, with a double-height living space, sculptural staircase lighting and a soft neutral palette.
Explore the projectPreparing your visit
JALANDHAR · ARCHITECTURE & INTERIORS
JALANDHAR · ARCHITECTURE & INTERIORS
A GLIMPSE OF OUR WORK
A feeling of home.
Studio Dsyre · rendered interior
SELECTED WORK
A Jalandhar-based practice designing homes and commercial spaces across Punjab and the Tricity.
MohaliCompleted
A classical family home in Mohali, with a double-height living space, sculptural staircase lighting and a soft neutral palette.
Explore the project
AmbalaCompleted
A 1,200 sq ft, three-bedroom home in Ambala, with personal spaces for the family, useful storage and a dedicated mandir.
Explore the project
ZirakpurCompleted
A three-bedroom home at Hermitage Centralis, VIP Road, combining Indian classical details with comfort and a personal sense of belonging.
Explore the projectSTEP INSIDE
Walk through our completed homes, one film at a time.

Mohali · Completed
From shell to home

Ambala · Completed
A walk through the home

Zirakpur · Completed
Bedroom tour
TAKING SHAPE
A look at the projects we’re developing.

Jalandhar · In progress
A classical farmhouse designed around proportion, arrival and the relationship between home and garden.
Explore the projectCLIENTS & COLLABORATORS
Hear from the people who live with our work.
OUR PRACTICE
Homes designed around family life, with thoughtful layouts, useful storage and a character of their own.
Explore residential interiorsArchitecture in Jalandhar, shaped around the site, natural light and the way you live or work.
Explore architecture
Workplaces, cafés and retail spaces that bring a business’s identity into the way its space works.
Explore commercial interiorsSTUDIO DSYRE / JALANDHAR

A personal approach, led by Ar. Parul Gujral.
Based in Jalandhar, Studio Dsyre brings architecture and interiors into one coordinated design conversation. We plan spaces around the people who use them, from the first layout to the materials, lighting and everyday details.
Meet the studioBased in Jalandhar. Working across Punjab and the Tricity.
Jalandhar · Ludhiana · Amritsar · Chandigarh · Mohali · Panchkula
A CONSIDERED APPROACH
Share your location, plans, routines and priorities. Discuss the scope, budget and timeline with the studio.
Explore layouts, materials and lighting together, so the design responds to how you want to live.
Develop the drawings, finishes and practical details within your agreed scope. Discuss site coordination and contractor responsibilities before work begins.
LET’S TALK
Share your PIN code, project type and approximate area so we can discuss the right next step.
507, 5th Floor, PPR Mall, Mithapur Road, Urban Estate Phase II, Jalandhar, Punjab 144001
Your PIN code, approximate area, whether it is a new build or renovation, and your preferred timeline. If you have a floor plan, you can share it with the studio on WhatsApp.
Tell us your intended budget and the spaces you want to design. Ask the studio for a project-specific scope and fee proposal before committing.
Discuss which services your project needs: design, drawings, material selection and site coordination. Confirm the studio’s responsibilities and the contractor’s scope in your proposal.
